Jeffrey Burns

BEDS3
BATHS1 full
SQUARE FEET1,404
MLS#1048692
STATUSPending
PROPERTY TYPEResidential - Single Family
SUBDIVISIONForest Hills Sub
SCHOOLNorthwestern
Property Description
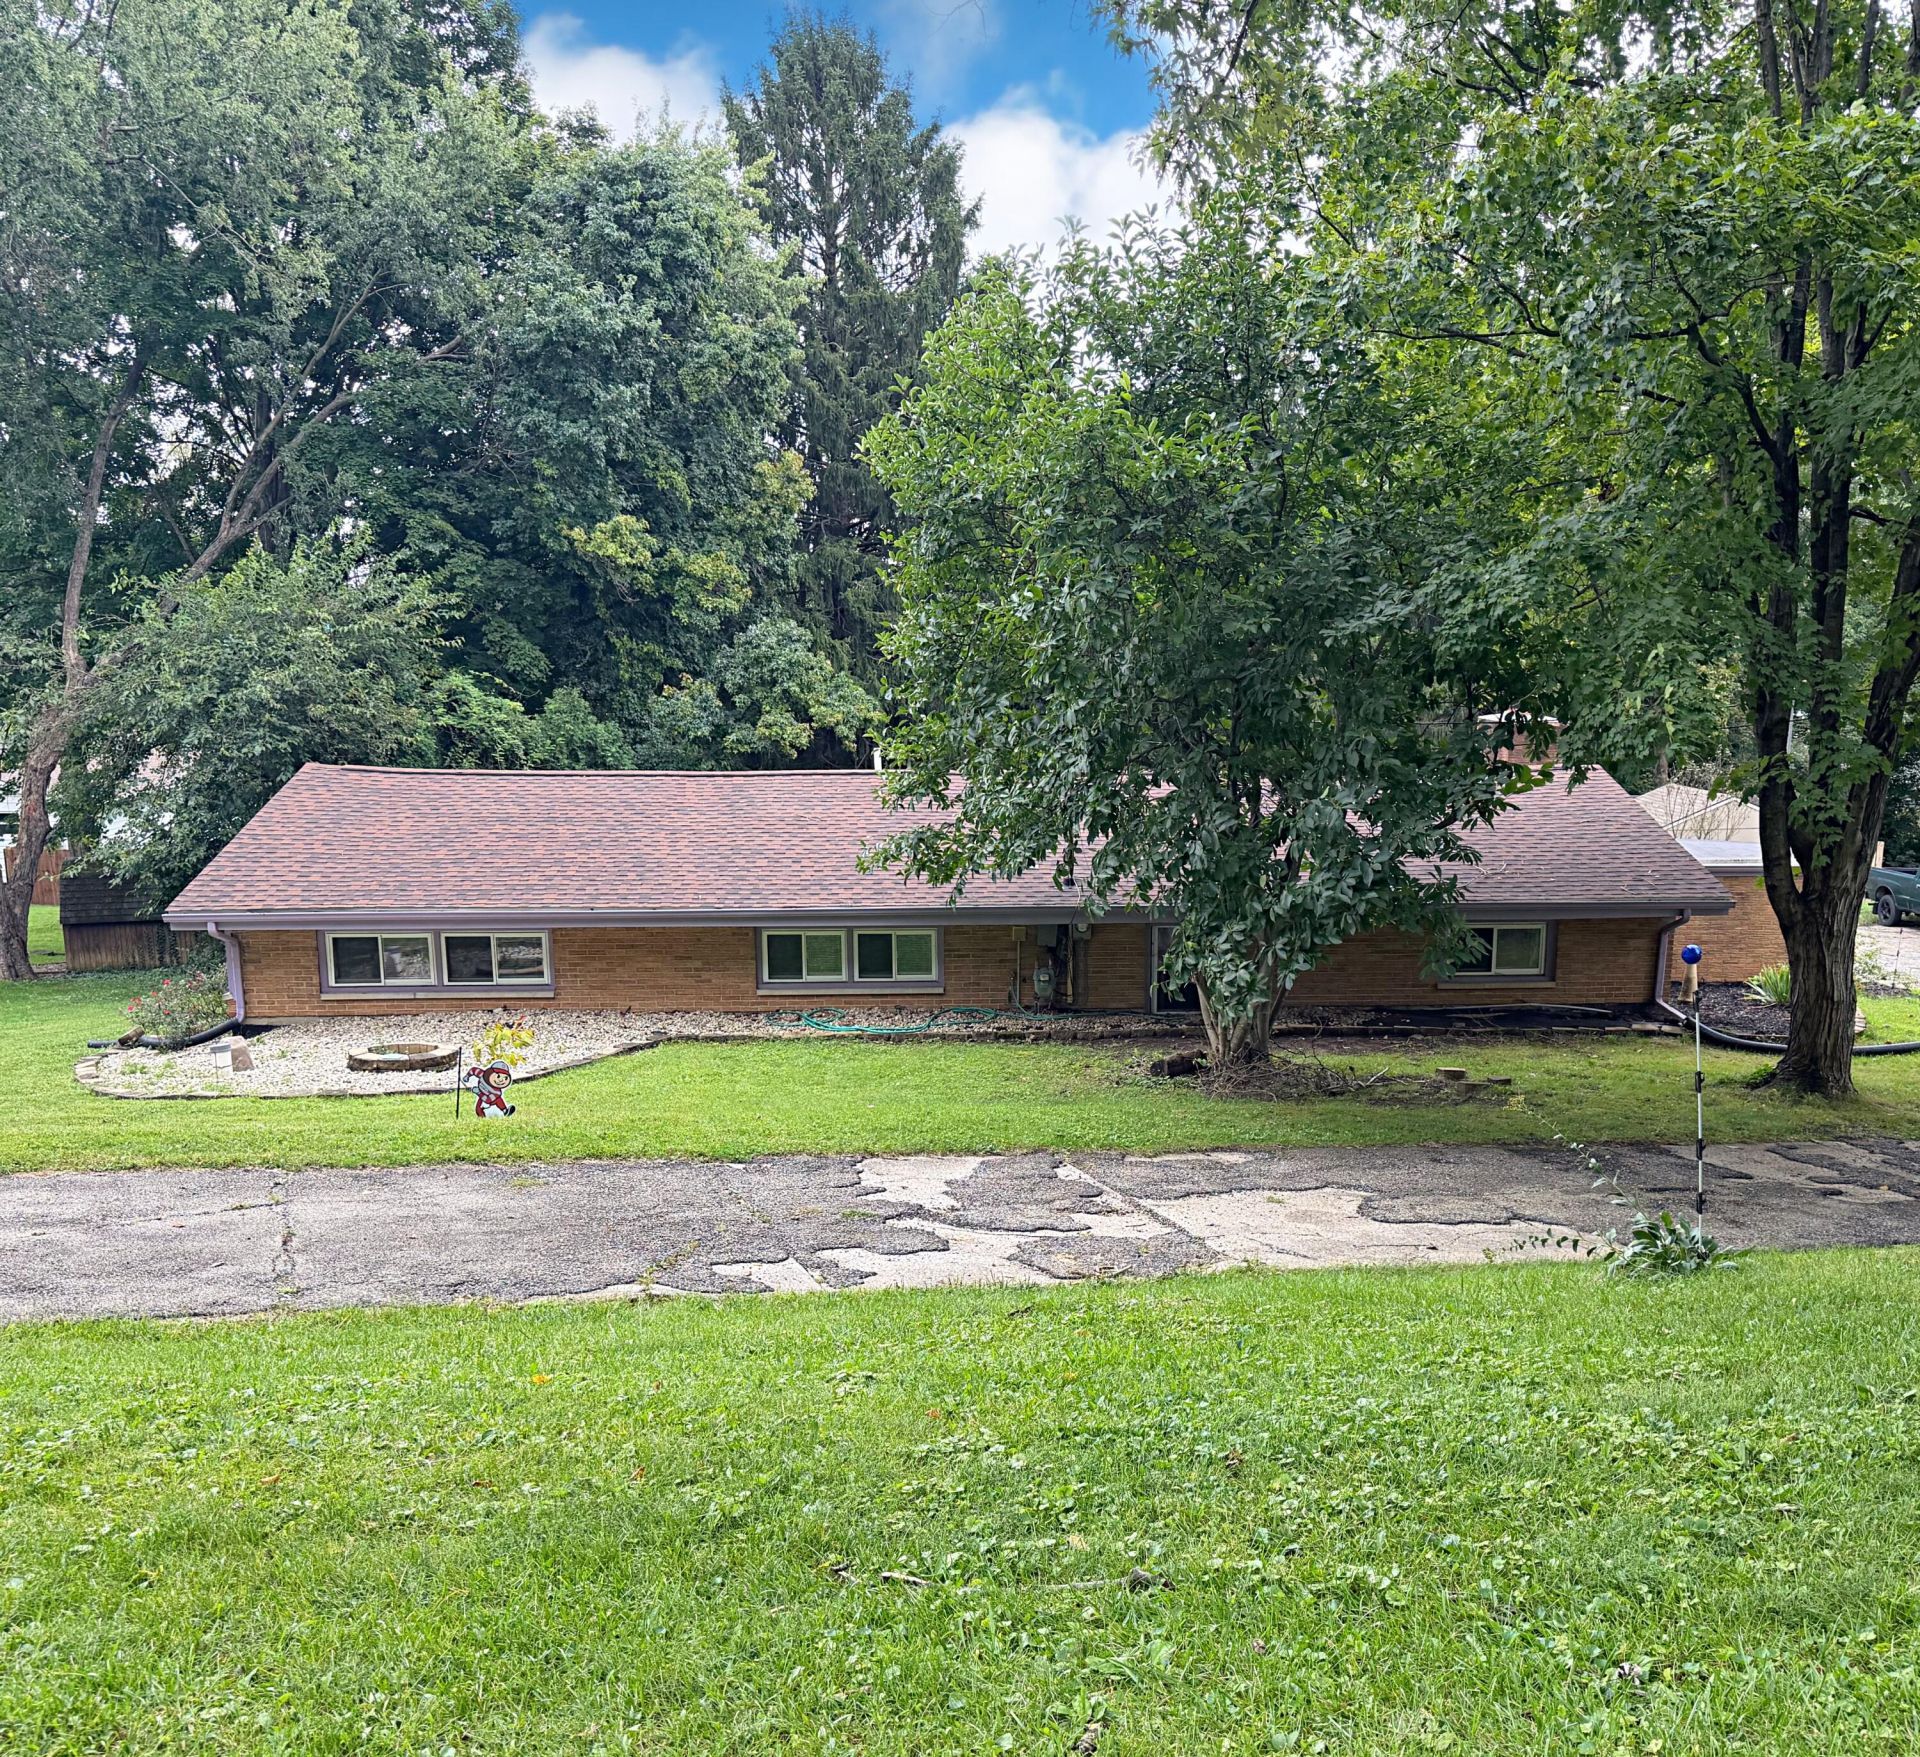
Nestled in desirable Northwestern School District, on almost half an acre, this 3-bedroom ranch is a MUST SEE! If you are looking for CHARACTER, you found it! This is country-style living tucked away in town, just moments from restaurants, shopping and minutes from school. Wrapped in mature trees, the outside is highlighted by a multi-level wooden deck overlooking a fully fenced yard for privacy and pets. It also features multiple outbuildings, including a garden and garden shed, storage structures, and an upscale chicken coop with an electric supply! A spacious concrete patio is anchored by an outdoor brick fireplace with an attached house shed. Inside, the home offers a functional layout. The updated kitchen is equipped with rich wood cabinetry, tile flooring, and appliances include a dishwasher, microwave, range, refrigerator, washer and dryer. French doors connect the tiled dining area to the newly carpeted living space, where ceiling fans provide year-round comfort and the fireplace provides ambiance. Each of the three bedrooms have nice closets and the full bathroom is equipped with an air jet tub, separate shower stall, and tile flooring. This home is serviced by well water, septic, a gas water heater, and an owned water softener. Come see this unique home and make your offer today!
Property Features
Property Type: Residential - Single Family
Basement: None
Cooling: Central Air
Fenced: Yes
Fireplaces: 1
Garage: Carport
Heating: Forced Air, Natural Gas
Lot Size: 0.45 Acres
Stories: 1.0
Taxes: $4,991
Year Built: 1960
Amenities
Ceiling Fan(s)
Whirlpool Tub
French Doors
Deck
Patio
Fenced
Feature Descriptions
Additional Structures: Outbuilding, Shed(s)
Appliances: Gas Water Heater, Refrigerator, Range, Microwave, Dishwasher
Days on Site: 5
Exterior: Brick, Wood Siding
Fireplace: One Fireplace
Foundation: Slab
Lot: Residential Lot
Lot Dimensions: 110 x 178
Parcel ID: 0500600018405002
Sewer: Septic Tank
Utilities: Natural Gas Connected
Water: Well
Zoning: Residential
Room Sizes
Kitchen: 13.00X10.00 Level - 1
Living Room: 24.00X12.00 Level - 1
Bedroom 1: 13.00X12.00 Level - 1
Bedroom 2: 12.00X12.00 Level - 1
Bedroom 3: 12.00X8.00 Level - 1
Other: 9.00X5.00 Level - 1
Dining Room: 16.00X11.00 Level - 1
Bathroom 1: 9.00X9.00 Level - 1
Local Schools
School District: Northwestern
Listed By / Shown By
Listed By
Agency Name: Keller Williams Home Town Realty
Agent Name: Tracey Smith
Agency Phone: (937) 890-9111

Shown By
Agent Name: Jeffrey Burns
Agent Phone: (419) 421-7066
Agency Title: Key Realty

Estimate Your Payment
Estimated Payment
$ 1,694.82 per month $1,211.82 Principal & Interest $415.92 Property Tax $67.08 Homeowner's InsuranceChange Payment Information
CONTACT ME


Privacy Policy / DMCA Notice / ADA Accessibility


This site is hosted, designed and copyright
© 1994 - 2026 by
Delta Media Group, Inc. -- Patent Pending --
Agency License Information: 1-877-539-7589 | Ohio Lic# REC.2010002888 6800 W Central Ave #B, Toledo, OH 43617 | Michigan Lic# 6505366134 8040 Summerfield Rd, Lambertville, MI 48144 | Indiana Lic# RC52400106 3029 W Smith Valley Rd #211, Greenwood, IN 46142 | West Virginia LIC# 010306 Erin Rickman, Broker. 410 Market St #3, Parkersburg, WV, 26101 | Colorado LIC# EC.100108419 603 Rood Ave, Grand Junction, CO 81501 | Nevada LIC# B.0146350.LLC 9190 Double Diamond Pwky, Reno, NV 89521 | Florida LIC# CQ1073507 16638 Mooner Plank Cir, Wimauma, FL 33598 | Illinois LIC# 481014661 640 S Washington St. Suite 212, Naperville, IL 60540
1232 Holly Drive | MLS# 1048692
This single family home located at 1232 Holly Drive, Springfield, OH 45504 is currently listed for sale with an asking price of $230,000. This property was built in 1960 and has 3 bedrooms and 1 full baths with 1404 sq. ft. Holly Drive is located in the Forest Hills Sub subdivision within the Northwestern school district. Search Forest Hills Sub real estate on jeffreyburns.ikeyrealty.com today.